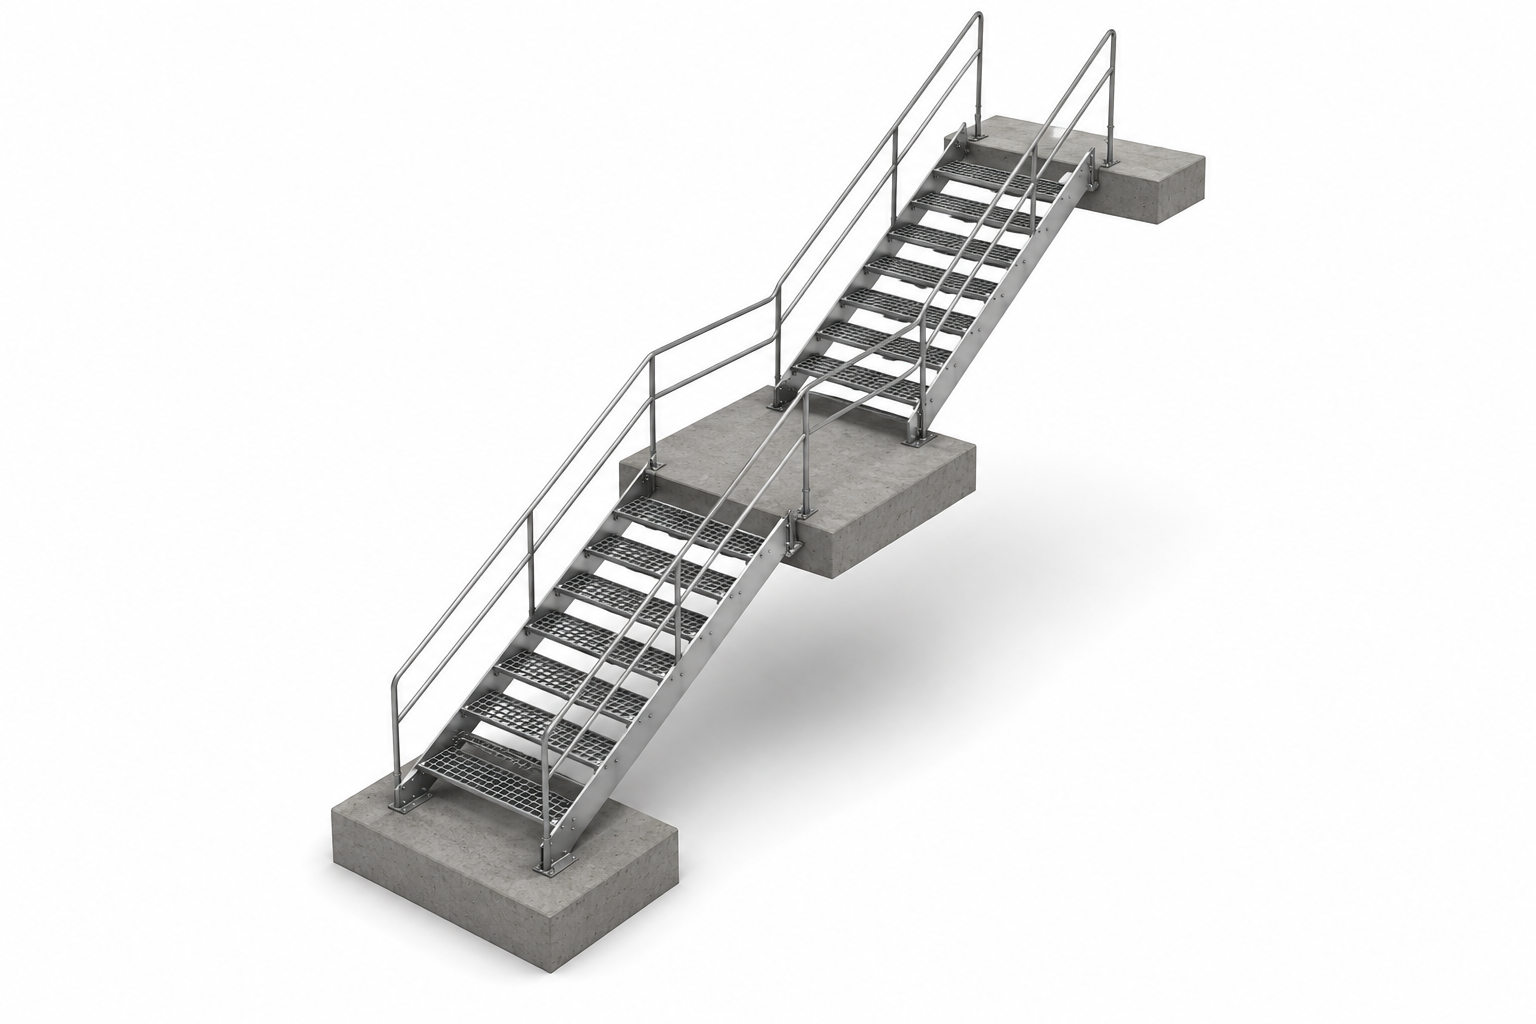
This project showcases the design and CAD modelling of an industrial steel access stair structure developed for installation on sloping terrain. The structure incorporates galvanised steel stringers, Webforge grating stair treads, intermediate landings, reinforced concrete foundations, tubular handrails, and bolted steel connections to provide safe, durable, and reliable pedestrian access in an industrial environment. Particular attention was given to practical fabrication, constructability, and modular assembly, with detailed connection arrangements and structural components modelled to reflect real-world industrial construction practices. The design was developed in accordance with the relevant Australian Standards for industrial platforms, walkways, stairways, and structural steel construction. This project demonstrates Geometric Design Engineering’s capability in industrial access systems, structural steel detailing, engineering design, and production-ready CAD documentation for fabrication and construction.